 Translate




Attend the meeting
- Join via Zoom
Phone: 971-247-1195
Free language assistance services are available for this meeting. Contact Darcy Renhard at drenhard@clackamas.us or 503-742-4545 (48-hour notice needed).
Notice
File Number: Z0096-26
Appellant/applicant: Laura Van Tyne / Staci Dalton and Devyn Petersen
Property Owner: Staci and Philip Dalton
Proposal: The Planner Director decision has been appealed. Sage and Social event venue is requesting to modify their prior land use approval: Land use permit number Z0123-23 was approved to authorize events, such as weddings, to take place within an existing barn building on site. The applicants are requesting permission to do an addition onto the barn that would accommodate permanent restroom facilities within the barn. The proposed addition will not change the use, event capacity, event frequency, hours of operation, parking, or other operational characteristics that were previously approved. Changes to the parking lot layout are also proposed.
Planning Director’s Initial Decision: Approval, with conditions
Applicable Zoning and Development Ordinance and Comprehensive Plan Criteria: ZDO Sections 202, 406, 407, 806, 1005.04, 1010, 1015, 1203, 1307 and 1309. These criteria may be viewed online.
Site Address and/or Location: 29339 S Beavercreek Rd., Mulino, OR 97042
Assessor’s Map: T4S, R3E, Section 31, Tax Lot 608, W.M.
Property Size: Approximately 20 acres
Zoning: Ag/Forest (AG/F)
HOW TO OBTAIN ADDITIONAL INFORMATION
Staff Contact: Melissa Lord; 503-742-4504 or MLord@clackamas.us
A copy of the Planning Director’s initial decision, the application, all documents and evidence submitted by or on behalf of the applicant, and applicable criteria are available for inspection at no cost at the Planning Division offices. Copies may be purchased at the rate of $2.00 per page for 8 1/2” x 11” or 11” x 14” documents, $2.50 per page for 11” x 17” documents, $3.50 per page for 18” x 24” documents and $0.75 per sq ft with a $5.00 minimum for large format documents, or you may view these materials:
- By emailing or calling the staff contact; or
- Online at https://aca-prod.accela.com/CLACKAMAS. After selecting the “Planning” tab, enter the File Number to search. Select Record Info and then select “Attachments” from the dropdown list, where you will find the submitted application.
Community Planning Organization for Your Area: The following recognized Community Planning Organization (CPO) has been notified of this application and may develop a recommendation. You are welcome to contact the CPO and attend their meeting on this matter, if one is planned. If this CPO currently is inactive and you are interested in becoming involved in land use planning in your area, please contact the Community Involvement Office at communityinvolvement@clackamas.us. CPO: Clarkes Highland, Contact: Craig Loughridge, clarkeshighland@gmail.com.
HOW TO SUBMIT TESTIMONY ON THIS APPLICATION
- All interested parties are invited to “attend” the hearing remotely online or by telephone and will be provided with an opportunity to testify orally, if they so choose. One week prior to the hearing, specific instructions will be available online at www.clackamas.us/meetings/planning/hearingsofficer
- Written testimony received prior to the close of the record on this matter will be provided to the Hearings Officer for consideration. Please note that the record may close as soon as the conclusion of the public hearing.
- Written testimony may be submitted by email, fax, regular mail, or hand delivery. Please include the permit number on all correspondence and address written testimony to the staff contact who is handling this matter.
- Testimony, arguments, and evidence must be directed toward the criteria identified above, or other criteria in the Zoning and Development Ordinance or Comprehensive Plan that you believe apply to the decision. Failure to raise an issue in person at the hearing or by letter prior to the close of the record, or failure to provide statements or evidence sufficient to afford the Hearings Officer and the parties involved an opportunity to respond to the issue, precludes an appeal to the Oregon Land Use Board of Appeals based on that issue.
- Written notice of the Hearing Officer’s decision will be mailed to you if you submit oral or written testimony or make written request for notice of decision and provide a valid mailing address.
PROCEDURE FOR THE CONDUCT OF THE HEARING
The hearing will be conducted by one of the Land Use Hearings Officers, who are appointed by the Board of County Commissioners to conduct public hearings and issue decisions on certain land use permit applications. The following procedural rules have been established to allow an orderly hearing:
- The length of time given to individuals speaking for or against an item will be determined by the Hearings Officer prior to the item being considered.
- A spokesperson representing each side of an issue is encouraged.
- Prior to the conclusion of the evidentiary hearing, any participant may request an opportunity to present additional evidence, argument, or testimony regarding the application. The Hearings Officer will either continue the hearing or leave the record open for additional written evidence, argument, or testimony.
Actions
X Closed Hearing:
X Left the Record Open:
- Record left open 1 week(s), until 4:00 p.m. on August 27, 2026 for anyone to submit additional written evidence, argument, or testimony;
- Record left open an additional 1 week(s), until 4:00 p.m. on September 3, 2026 for any participant to respond to new evidence submitted during the prior open-record period; and
- Record left open an additional 1 week(s), until 4:00 p.m. on September 10, 2026 for the applicant to submit final written argument in support of the application.
- Decision expected within 5 weeks.
Decision
Before the Land Use Hearings Officer
Clackamas county, Oregon
Regarding an Appeal of a Planning Director Decision Approving an Application for Modification of File No. Z0123-23, for a Conditional Use Permit for a Home Occupation to Host Events.
Case File No: Z0096-26 Appeal (Sage and Social)
Final Order
A. Summary
- The owners of the subject property are Philip Dalton and Staci Dalton. The applicants are Devyn Petersen and Staci Dalton, operators of the Sage and Social event venue. The property is located at 29335 S Beavercreek Rd., Mulino, OR 97042, also known as T4S, R3E, Section 31, Tax Lot 00608, located within Clackamas County (the “Property”). The Property is an approximately 20-acre parcel zoned Ag/Forest (AG/F). Surrounding properties are primarily zoned AG/F or Timber District (TBR). S. Beavercreek Rd. runs along the south boundary of the Property and provides direct access via a private driveway to an existing single-family residence on site. The site is currently developed with the single-family residence and an approximately 2,900 square foot ag-exempt barn with a covered patio on the west side (the “barn”). The barn and residence are located in the northern portion of the site. The remainder of the site is currently used for agriculture. (Exhibits 1, 2-2c)
- Land use permit number Z0123-23 for a Conditional Use permit for a Home Occupation to Host Events was approved authorizing events such as weddings to take place within the existing barn on site.1 The application was approved with conditions, and authorizes up to 52 events per year, with a maximum of 100 people per event within the existing barn. The approval limits the use to no more than one event per day and no more than five events per week. Application Z0123-23 included a proposed 1,400 square foot building with two bathrooms with showers, a kitchen, and bride and groom changing rooms, located north of the barn and referred to as the “dressing building.” Approval of the proposed dressing building was appealed to LUBA2 and ultimately the application was approved without the dressing building. (Exhibits 1, 2-2c, 4)
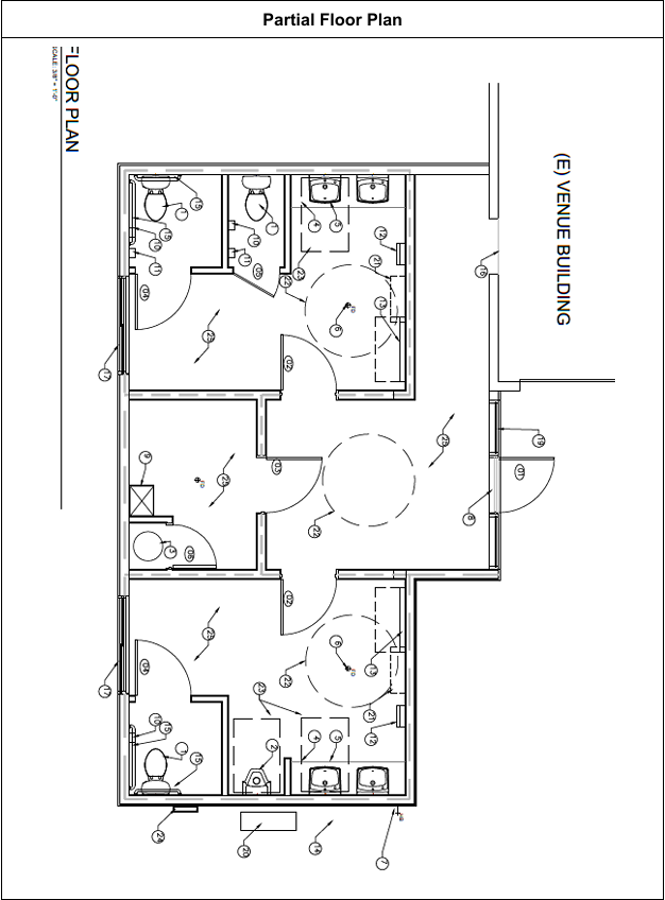
- Applicants submitted this application seeking to modify the approved Conditional Use permit obtained in file number Z0123-23 to add a 650 square foot addition onto the existing barn that would accommodate permanent restroom facilities within the barn. The applicants also propose to reconfigure the parking lot layout resulting in one additional parking space. The applicants do not propose to change the use, event capacity, event frequency, hours of operation, parking location, or other operational characteristics that were previously approved. The applicants continue to propose an outdoor ceremony area southwest of the barn, two storage containers, and a temporary food truck parking space. There is a third storage container shown on the southern end of the parking that that the applicants state is for the property owner’s personal storage and not for the use of the event venue. (Exhibits 1, 2-2c, 12, 14)
- The applicants are currently operating their Sage and Social event venue in violation of the conditions of approval related to the approved Conditional Use permit they obtained in file number Z0123-23. The violation is pursued by the County’s Code Enforcement division. County staff note, however, that there is no prohibition in the Zoning and Development Ordinance (ZDO) that precludes the County from issuing a land use permit, if approvable, to authorize a use if the applicant and/or property owner is currently in violation for conducting the business without permits. (Exhibit 1)
- The application was deemed complete on April 16, 2026. Therefore, September 15, 2026 is the 150-day deadline for final action on the application pursuant to ORS 215.427. Notice of this application was sent to applicable agencies and owners of property within 750 feet. Comments received relating to the applicable approval criteria listed above are addressed in the Findings Section. Comments from three members of the public were received prior to the issuance, two with concerns and one supporting the project. Comments from the following departments or agencies were received: Clackamas County Development Engineering, Clackamas County Building Codes, and Clackamas County Septic. (Exhibit 1)
- The application was approved by County staff on July 8, 2026, and this appeal followed. The appellant is Laura Van Tyne, a citizen residing on property adjacent to the subject property. On July 20, 2026, Ms. Van Tyne submitted an appeal asserting several reasons for the appeal, including: (a) The addition to the barn further violates land use law; (b) There has been no building code inspection for the barn; (c) Placing the bathroom will move the concert, music, DJ, and audience noise and cheering further down and closer to her home; (d) Failure to implement several conditions of approval in file number Z0123-23 prior to the operation of an event; (e) Violations of County noise ordinance; (f) Placement of a permanent sign without a permit; (f) Noise from use alters the character of the surrounding area; (g) Lack of notice of the application. Specifically, appellant contends that May 5, 2026 was the first notice of this land use application provided to neighbors within 750 feet of the property, further contending this was the first notice they received related to the related previous land use decisions; (h) Events have continued after the April 28, 2026 hearing after order issued requiring no further events.3 (Exhibits 1, 15)
- On August 20, 2026, Hearings Officer Carl Cox (the “Hearings Officer”) conducted a public hearing to receive testimony and evidence in the matter. At the request of the appellant, the Hearings Officer agreed to hold the record open as follows: one week (until 4:00 pm Thursday August 27, 2026) for any party to submit additional written evidence, argument, or testimony, for an additional one week (until 4:00 pm Thursday September 3, 2026) for any party to submit rebuttal of new evidence submitted during the initial open record period, and for a last additional week (until 4:00 pm Thursday September 10, 2026) for the applicants to provide a final responsive written statement, to include no new evidence. The applicants submitted a written request for a 30-day extension of the deadline for the County’s final decision in this matter to provide sufficient time for the requested open record period and submission of their final written argument, and for the Hearings Officer to complete the decision. After closing the record in this matter and considering the evidence and arguments submitted, the Hearings Officer approved the application subject to conditions of approval.
Record Highlights of Prehearing Submissions and Comments
- The County received this application on March 17, 2026, and after several additional application materials were submitted, deemed the application complete and issued notice of land use application on May 5, 2026. The County also included the Hearings Officer Final Decision on Remand for file Z0123-23 (the original conditional use permit). This decision includes findings by the hearings officer that: “The County commonly approves permanent restrooms in barns and other accessory structures in the AG/F, EFU, and TBR zones.” The hearings officer also included a finding that inclusion of permanent restrooms within the existing barn will not alter the prior finding that the existing barn is a “[b]uilding normally associated with uses permitted in the [AG/F] zoning district,” noting that the addition of restrooms within the barn would not alter the use or appearance of the structure. (Exhibits 2, 2a, 2b, 2c, 3, 4, 5)
- The County received written comments from Julie Harrison, a neighbor in support of the application, generally asserting that the applicants are complying with County requests. The County also received public comments from Nathan Smith, a neighbor occupying [property within 750 feet of the site who is opposed to the application, contending that an event center is not a permitted use nor does the applicant’s use of their barn support forest practices (citing zoning ordinances applicable to Timber District properties). Mr. Smith also points to ZDO 407 (applicable to AG/F properties including the site at issue here) and contends that commercial events or weddings are not permitted, nor is a home occupation’s use of an Ag-exempt barn as an event center, nor does the lot meet minimum lot size. Mr. Smith also points to ZDO 806 (applicable to Home Occupations to Host Events) and contends that an event center is not accessory to the primary AG/F zoning of the site. Mr. Smith points to ZDO 1005.4 (requirements for outdoor light devices), ZDO 1010 (requirements for signs), and ZDO 1015 (requirements for parking and loading) and asserts that applicants’ existing use is in violation of these standards. Further, Mr. Smith asserts that the standards of ZDO sections 1203 and 1307 were not followed because the application lacked a traffic study. He further contends that ZDO 1307 was violated by the County due to a lack of community involvement, asserting that no notice was ever sent as to the proposed change of use to property owners within 750 feet except for the singular notice sent on May 5, 2026 and the public hearing on May 28, 2026. Mr. Smith lists the criteria in ZDO 1309 Modification Subsection C and asserts that the applicants are operating in violation of these standards as evidenced by submission to Clackamas County code enforcement. (Exhibits 6, 7)
- The County received written comments from Laura Van Tyne, a neighbor opposed to the application and the appellant in this matter. Ms. Van Tyne’s May 18, 2026 comments report that Sage and Social was hosting another event that same day, describing Sage and Social as hosting over 200 events on the site over the past four years. Ms. Van Tyne contends that the County’s action in approving a conditional use permit defies the State’s land use laws. She also points out the applicants’ continued use of the ag-exempt barn for hosting these events, essentially noting that it remains in violation of the County’s building code as no permits or approved inspections have been obtained for this change of use to ensure it safe for their guests. Ms. Van Tyne also questions whether completing the permitting process for the barn will render it a commercial structure and no longer related to agricultural purposes. With respect to the approval criteria in ZDO 1309.01 subsection C, Ms. Van Tyne asserts that approval of the application will result in a change in the type of use to a commercial use event center. (Exhibit 8)
- In her written comments, Ms. Van Tyne asserts that in 2025 she documented 68 events (more than the CUP approval of 52 events per year), even more events in 2024, and to date in 2026 held 15 events. Ms. Van Tyne also reports that her home is about 300 yards from the barn/event center and asserts that the wind carries their 60dB to her home and measures 60 dB as her home, where she hears the music, yelling, and cheering at events, and during rehearsals. Ms. Van Tyne reports she recorded a decibel reading of 93dB during a wedding that took place in the fall of 2025. Ms. Van Tyne contends that all music, DJs, microphones, yelling, and cheering should be required to remain inside the barn, with the windows and doors facing east towards her property closed to muffle the noise. Ms. Van Tyne reports that this was done during the event held at Sage and Social that day, describing the music and noise being at a minimum, and she appreciated being able to sit outside without a blaring DJ, speakers, music and yelling. Ms. Van Tyne notes that the application also proposes changes to the parking lot, but asserts the proposed changes lack detail, and essentially asks why the County would approve the application given the ongoing code violations. Ms. Van Tyne submitted an additional written comment on May 22, 2026 asserting that if Sage and Social is allowed to install commercial-grade bathrooms in the originally ag-exempt barn, this would result in a commercial building within AG/F zoning. Ms. Van Tyne contends this would change the zoning of the property from AG/F to commercial, affecting the entire surrounding area and failing to protect AG/F zoned properties from other commercial uses. (Exhibits 8, 11)
- Robert Goodwin, County Septic Program Supervisor, submitted a comment stating the site evaluation approval SE017223 remains valid, also noting that an issued septic permit is required prior to sign off on any building permits. Matt Rozzell, Clackamas County Building Codes, submitted a comment that the occupancy classification for the converted barn will remain the same whether the barn has or does not have permanent restrooms. (Exhibits 9, 10)
- John Alderman, PE, Clackamas County Development Engineering, reviewed the application and submitted comments noting that the application requests a modification that includes adding permanent restroom facilities associated with the existing venue building. Mr. Alderman notes that the proposed modification does not increase the approved capacity, event frequency, hours of operation, or modify the approved site access from S. Beavercreek Road. Mr. Alderman states that transportation impacts associated with the event venue were previously evaluated under Z0123-23-C and the proposed modification is not anticipated to increase vehicle trip generation or create transportation impacts beyond those previously evaluated and approved. He also states that the proposed modification does not materially affect the transportation, access, circulation, drainage, or site improvement findings established under Z0123-23-C. Mr. Alderman reported that Development Permit SC010925 is currently under review, and compliance with the applicable Development Engineering requirements and conditions of approval established under Z0123-23-C will continue to be evaluated through the Development Permit process, recommending a condition of approval consistent with this statement. Applicant’s attorney Damien Hall’s August 21, 2025 First Open Record Period – Applicant’s Memorandum on Remand (case No. Z0123-23-C) was also submitted as a comment in support of this application. (Exhibits 12, 13)
- Applicant’s architect, Josh Hilton, submitted comments on June 20, 2026 in support of the applicant, providing clarification on submitted plans. These clarifications state the applicants do not need permanent signage at the street, so this is being left out, and the two existing containers intended as visual/acoustic separation are to remain in place. He states the third container is for personal storage and not connected to the venue. Mr. Hilton also states that the food truck area will remain and is added with notation into his submitted plans. (Exhibit 14)
- The appellant Ms. Van Tyne submitted an August 14, 2026 comment stating that the existing floor plan submitted by the applicants is incorrect, reporting that the E Concrete Patio has two buildings on and there is another concrete patio with another building on it that is not listed, in addition to the restrooms. The applicants submitted a written comment in response to Ms. Van Tyne’s August 14, 2026 comment, clarifying that they do not currently have restrooms built (the site plan depicts a “New Restroom Addition” grayed out, consistent with a proposed building). The applicants state they are currently using luxury trailer restrooms which are on the plan and the two buildings on the back patio (venue and accessory building” are also on the plan. (Exhibits 16, 17)
- Appellant Ms. Van Tyne submitted several items on August 19, 2026, including: 18a) A photograph of the interior of the event barn; 18b) A “zoomed in” closeup of the photograph in 18a showing a building on the concrete pad behind the barn visible through the large glass barn door; 18c) A photograph of the building on the concrete pad behind the barn showing that it appears to have electrical service installed; 18d) An evening video clip showing lights and people from the event venue with audio of music and people talking, clapping, and cheering; 18e) An evening video clip showing lights and people from the event venue with audio of music and people talking, clapping, and cheering; 18f) An evening video clip showing “blankets” (black screening material) with no lights visible, and audio of music and people talking, clapping, and cheering (perhaps muffled, but screening lights/dance floor/DJ area); 18g) daytime video from Ms. Van Tyne’s house, with music, voices, and yelling audible. Ms. Van Tyne states she can feel the bass with her feet; 18h) A photograph showing the Sage and Social parking lot with numerous vehicles and perhaps 2-3 shipping containers; 18i) A copy of a text message exchange Ms. Van Tyne was copied on (apparently in error) indicating that a bathroom was clogged with toilet paper but was fixed and needed to dry; 18j) A daytime video showing the proximity of Ms. Van Tyne’s house to the event venue is approximately 750 feet; 18k) A copy of a portion of applicants’ site plan showing the barn (“Venue Bldg”), the adjacent cover patio and adjacent concrete patio, showing the proposed new restroom addition and also showing an accessory building. The accessory building appears to be the building shown in Exhibits 18b and 18c. (Exhibits 18a-18k)
August 20, 2026 Public Hearing
- The Hearings Officer received testimony and evidence at the August 20, 2026 public hearing about this appeal and related application. All exhibits and records of testimony are filed with the Planning Division, Clackamas County Department of Transportation and Development. The public hearing was conducted virtually over the Zoom platform. Notice of this public hearing was sent to agencies, Community Planning Organization(s) and property owners within 300 feet of the subject property. At the beginning of the hearing, the Hearings Officer made the declaration required by ORS 197.763. The Hearings Officer disclaimed any ex parte contacts, bias, or conflicts of interest. The Hearings Officer stated that the only relevant criteria were those identified in the County’s staff report, that participants should direct their comments to those criteria, and failure to raise all arguments may result in waiver of arguments at subsequent appeal forums.
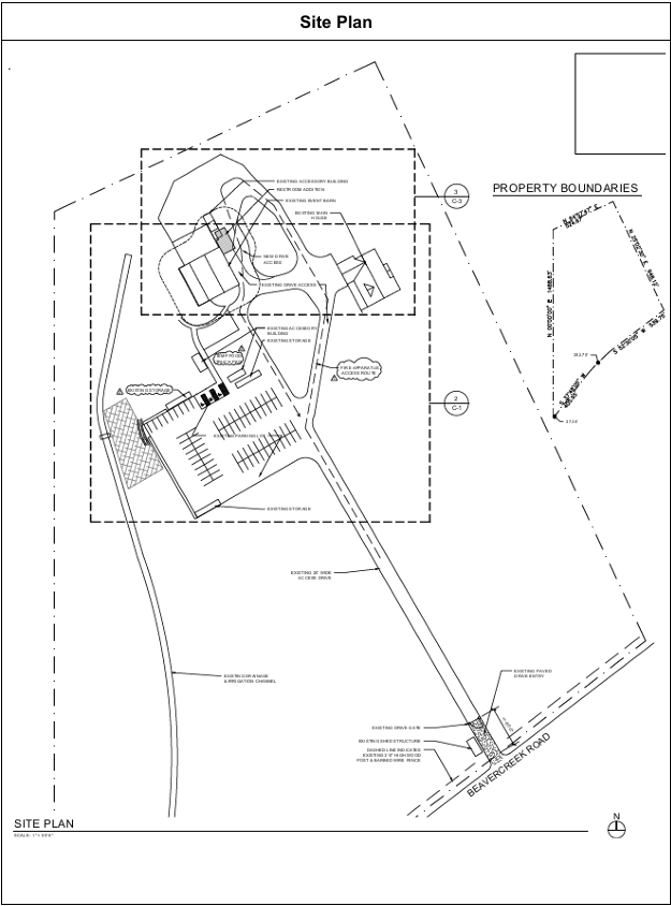
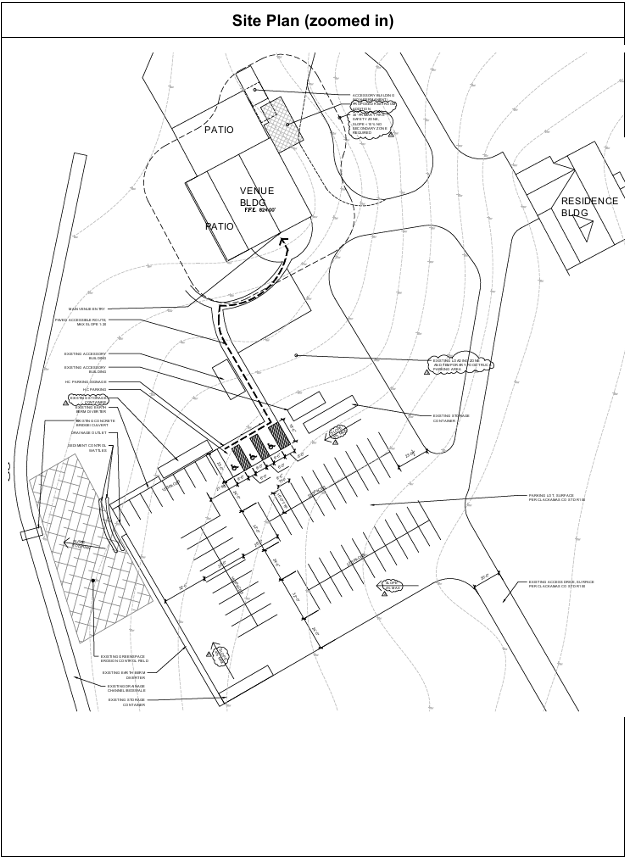
At the hearing, County Senior Planner Melissa Lord discussed the decision approving the application for Modification of Z0123-23, an approved Conditional Use permit for a Home Occupation to Host Events, providing a presentation with related exhibits, discussion of relevant approval criteria in the County’s Zoning and Development Ordinance (ZDO) and the County’s recommendation to uphold the decision approving this application. Ms. Lord shared a PowerPoint presentation with several slides concerning the application, noting the applicants are seeking to modify the conditional use permit previously obtained through file no. Z0123-23 for a Home Occupation to Host Events. Specifically, the applicants seek approval to add a 650 square foot addition onto an existing barn to accommodate permanent restrooms within the barn, and to reconfigure the parking lot adding one additional parking space. Ms. Lord noted that the County’s initial decision was approval with conditions. She also shared slides showing the site plan approved in Z0123-23 and as submitted with the application for modification Z0096-26. Ms. Lord also shared building elevations showing the barn as existing when Z0123-23 was approved and with the proposed restroom addition as submitted with application for modification Z0096-26, as shown below: [Exhibit 19]
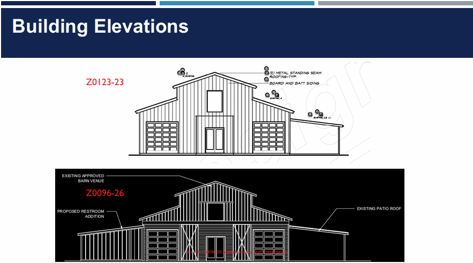
- Ms. Lord explained that application Z0096-26 was reviewed as a Tyle II application pursuant to ZDO Section 1307, Procedures, noting that Z0123-23 is an approved Type III land use permit. She points to the County’s decision approving the application, noting it contains the relevant approval criteria and the County’s findings. Ms. Lord also provided discussion concerning code enforcement concerns, noting that the applications hosting venue, Sage and Social, is operating without permits and that County Code Enforcement is actively pursuing violations on this property. She explained that the original violation file concerning operating the Sage and Social event venue without land use approval was closed when applicants obtained land use approval in file number Z0123-23, but there are ongoing violations related to violating conditions of approval and by not obtaining required permits and continuing to operate. Ms. Lord reported that County counsel issued a demand letter giving the applicants until August 28, 2026 to comply or the County will take the applicants to Circuit Court. Ms. Lord asserts that the initial staff decision addresses the concerns raised on appeal and during land use review, describing these issues as addressed through County Code Enforcement. Ms. Lord recommends approval of this application consistent with the initial decision. [Exhibit 19]
- Appellant Laura Van Tyne is a neighbor residing on adjacent property. Ms. Van Tyne alleges that there are several unpermitted buildings on the applicants’ property, including a building with bathrooms and electricity without permits. She contends that this existing building violates LUBA’s decision in Kupillas v. Clackamas County, LUBA No. 2024-015 (Kupillas I) because this type of accessory building is not a building normally associated with uses in the AG/F zoning for the site. Ms. Van Tyne points to Exhibit 18 that she submitted and asserts that there are two additional buildings on an outside concrete pad adjacent to the barn that are visible through the glass doors of the barn. She also points to a photo of one of the buildings on the outside pad and points to its electrical service, contending that the service is unpermitted. Ms. Van Tyne asserts that the restrooms the applicants are seeking approval for are already completed. Ms. Van Tyne describes the music and noise from the events and asserts that the applicants should be required to relocate the music to this back area where their bathrooms are indicated because that area is further from her house and build the bathrooms in the location closer to her house where the music and DJs are currently located. Ms. Van Tyne points to videos she included in Exhibit 18 and reviewed several clips at the hearing, testifying that noise that includes music, people cheering, and people yelling, is audible on these recordings taken from her property and from her house, describing the noise as sometimes including bass music that vibrates the walls and floor of her house and often interferes with her enjoying the peace and quiet of her outside spaces. She also points to lighting from the barn and dance area visible from her property.
- Applicant Devyn Petersen testified that they have not built any restrooms yet and are using luxury toilet trucks for their events. She explained that their conditional use permit requires them to provide toilet facilities. Ms. Petersen rebuts the assertion that Exhibit 18 shows two buildings outside her barn, explaining that the building shown on the right exists and is shown on the site plan, asserting the submitted site plan is correct. She describes this building as a moveable 10 x 20-foot Tuff shed with no water or plumbing that uses an extension cord for electricity. She asserts there is no building on the left and the photo simply shows a reflection. Ms. Petersen also explained that the other items shown on the left are black sound panel walls that provide sound cancellation, in addition to sound-canceling blankets, testifying that applicants are not trying to hide these things but are trying to be good neighbors and are using the sound panels and blankets to help reduce the noise. Ms. Petersen testified that they conduct decibel readings along the property line and adjust accordingly, keeping videos and records. She points to the smaller red barn shown and describes it as a shed for the use of their home.
- Josh Hilton is the applicants’ architect. Mr. Hilton describes the building on the right shown in Exhibit 18 as the existing accessory structure depicted on the applicants’ site plan. Mr. Hilton affirms Ms. Petersen’s testimony that it is the standing panels for a sound barrier that are visible through the left barn door shown in Exhibit 18, and there is no building there. Mr. Hilton testified that the site plan shows the proposed barn addition for the bathrooms, not actual existing bathrooms. He further testified that the placement selected for building the addition and bathrooms will not affect the sound from the applicants’ activities.
- Julie Harrison is a neighbor residing on adjacent property on the other side of the site (to the east) opposite Ms. Van Tyne’s property. Ms. Harrison appeared at the hearing as an interested citizen in support of the application. She describes the applicants as respectful and states that she has no complaints concerning their event hosting activities.
Open Record Period Submissions
- Julie Harrison, the neighbor who appeared at the hearing in support of the application, submitted a written statement after the hearing stating that her house is only about 1/10 of a mile away from the site, and is not a half mile away. Ms. Harrison reports that the site used to be her property, and she finds it positive to hear a little laughter and music but states that she doesn’t hear much. Ms. Harrison submitted an additional post-hearing written statement describing the applicants are very respectful and the music is off by 10pm and often earlier. (Exhibits 20, 23)
- Applicants submitted photos of the red shed they assert is for personal use. The photos show the red shed (appearance is of a small Tuff Shed red barn) situated above the venue barn and near the residence on the property, with an interior photo showing storage of various personal items including a motorcycle, lawn care items, and tools. Applicants also submitted photos of the outside concrete pad adjacent to the barn showing there is only one building there. The photos show several large black moveable walls that appear consistent with the black sound panel walls that provide noise cancellation described by Ms. Petersen. The area indicated on the applicants’ site plan for the bathroom addition to the venue barn is also visible in these photos and shows no construction has begun on the proposed addition. Applicants submitted photos of the luxury trailer restrooms they described, noting that no permanent restrooms have been constructed and pointing out that these trailer restrooms are shown on their architect’s plans. Applicants submitted an aerial photo showing their property and showing the adjacent properties where Ms. Van Tyne and Ms. Harrison each live, indicating the distance from the Sage and Social venue to Ms. Van Tyne’s house is approximately 0.135 miles (715 feet) and the distance from the Sage and Social venue to Ms. Harrison’s house is approximately 0.14 miles (739 feet). Applicants also point to a wooded area that is a buffer between the Sage and Social venue and Ms. Van Tyne’s house, contending that their neighbor cut down about an acre of these trees after the venue opened. (Exhibits 22, 22a-c)
- Appellant Laura Van Tyne submitted a written statement during the open record period reiterating her assertion that the bathroom extension permit for the barn should not be approved. Ms. Van Tyne points out that this is for a “Home Occupation” and questions why a home occupation needs bathrooms on AG/F zone property. She points to the applicants’ CUP approving 52 events per year and contends that the staff decision by Ms. Lord that she appealed approves an additional 24 events. Ms. Van Tyne states that their biggest complaint is the sound that carries over to their property. Ms. Van Tyne contends that denying the permanent bathrooms allows Sage and Social to move all of their sound equipment to the east side of the barn, facing the music and DJs to the applicants’ own home, with the venue barn acting as a sound barrier to her own property. Ms. Van Tyne contends that hanging blankets in trees and putting up sound walls will not mitigate the sound from the DJs, or the yelling and cheering. (Exhibit 24)
- Ms. Van Tyne asserts that their noise complaints to the County have fallen on deaf ears and the noise from the events affects their livability more than anyone on the County staff could understand. Ms. Van Tyne contends they are no longer afforded peace and quiet and want to enjoy dinner outside without the noise competing with their conversation. Ms. Van Tyne reports that, after reviewing the photos from Mr. Hilton, she concedes there is one structure and not two by the concrete pad adjacent to the event barn. However, she points out that the one structure is used as a dressing room for the event venue as described by Mr. Hilton. Ms. Van Tyne alleges that the videos she submitted as exhibits have been edited and she is not sure what was heard during the hearing and submitted it as evidence. The video submitted as Exhibit 24a appears as a clip of Ms. Van Tyne sharing Exhibit 18g during the during, noting that the sound in the video is muted or not functioning correctly. The video submitted as Exhibit 24b appears and sounds like Exhibit 18g submitted prior to the hearing. Ms. Van Tyne submitted an email related to these two re-submitted videos expressing her concern that the original exhibits were not clearly audible during the hearing and wants to make sure the recordings are considered because they demonstrate the noise from the Sage and Social site. (Exhibits 24, 24a-b; 26)
- County Senior Planner Melissa Lord submitted a staff response to testimony entered into the record as Exhibit 24 from the appellant, Laura Van Tyne. With respect to Ms. Van Tyne’s assertion that the bathroom extension permit for the venue barn should not be approved, Ms. Lord notes that while the bathrooms are not required by the County ZDO, Clackamas County Building Codes staff have advised that the Oregon Structural Specialty Code (OSSC) regulates permanent buildings, and pursuant to Chapter 29 of the OSSC, Plumbing Systems, permanent restrooms are required. With respect to Ms. Van Tyne’s assertion that Ms. Lord’s decision adds another 24 events per year, Ms. Lord points to the land use decision being appealed (Exhibit 1) and points to page 16 where staff provided the definition of “Home Occupation” from County ZDO Section 202 and notes that the definition includes: “An occupation or business activity that results in a product or service and is conducted, in whole or in part, in a dwelling unit, an accessory building normally associated with primary uses allowed in the subject zoning district, or both.” Ms. Lord further notes that the definition of “Home Occupation” in County ZDO Section 202 excludes: “…garage sales, yard sales, holiday bazaars, or home parties which are held for the purpose of the sale or distribution of goods or services unless such sales and parties are held more than six times in a calendar year or operate in excess of 24 total days in a calendar year.” Ms. Lord also refers to the definition of “Event” in ZDO Section 806.01(B) as: “A wedding, family reunion, class reunion, company picnic, or similar gathering.” Ms. Lord notes that land use file Z0123-23 authorized up to 52 events per year, the applicants did not propose to modify this condition of approval with their current Application for Modification Z0096-26, and this number remains at 52 events. (Exhibit 25)
- County Senior Planner Melissa Lord’s staff response also addressed the question of event receptions (primarily wedding receptions) occurring on the patio outside of the event barn with amplified music. Ms. Lord points to the requirement of ZDO Section 806, Subsection 806.02(C) that the home occupation “shall be operated substantially in [a building]…” Ms. Lord points to the applicants’ submitted land use application and asserts there was no discussion in the application about using the patio outside the building as an area for wedding receptions and dancing with amplified music. Rather, Ms. Lord points to the land use decision by the Clackamas County Hearings Officer prior to the remand, noting that the applicants’ representative stated that: “The applicants can comply with the noise limitations of ZDO 806.02.J. The DJ and dance floor will be located within the enclosed building, either the barn or reception building, and the speakers will be aimed inside the building, away from the doors.” (Citing Page 5 of the decision entitled Z0123-23 Decision Before Remand). By contrast, Ms. Lord points to the applicants’ statement that “the concrete surfaced outdoor area located between the barn and the [formerly] proposed dressing building can be used for ceremonies, dancing, gathering…” (Citing Page 6 of the decision entitled Z0123-23 Decision Before Remand). Ms. Lord recommends that if the application is approved the Hearings Officer impose a condition of approval to limit receptions and amplified music to within the event building, with an exception for amplification during a wedding ceremony for when a couple may walk down the aisle, to ensure compliance with ZDO Section 806.02(C). (Exhibit 25)
- Applicants submitted a final written statement in support of their application. They point to their good-faith efforts to comply with the County’s requirements for their event venue, noting that their Conditional Use has been approved multiple times and assert it has always been their goal to operate in compliance, also pointing to four long years of navigating the legal battle over approval of their Home Occupation to Host Events, pointing to challenges from the appeals and resulting delays. With respect to noise, applicants describe various measures they have taken to mitigate sound and be responsible neighbors, including: constructing three 8-foot-by-8-foot sound-canceling walls, installed sound canceling blankets throughout the forest (an area between applicants’ event barn and appellant’s house), planting more than 30 new cypress trees and more than 20 bamboo plants to provide additional screening and sound attenuation, and adding sound-canceling curtains to their side patio. Applicants assert they strictly adhere to the County’s required music cutoff times, and their sound levels continue to average approximately 60 decibels at the property line. Applicants point out that the County requires construction of the permanent restrooms and has determined that the luxury trailer restrooms cannot be used in their place, asking for approval of their application. (Exhibit 27)
B. Facts and Discussion
The evidence presented is reliable, probative and substantial evidence upon which to base a determination in these matters. This application was originally processed as a Type II Permit pursuant to Clackamas County Zoning and Development Ordinance (ZDO) Section 1307, approved by the Planning Director’s designee, County Senior Planner Melissa Lord4, and this appeal followed. Table 1307-01 authorizes the hearings officer to hear appeals of planning director decisions. Pursuant to ORS 215.416(11)(a), an appeal of an administrative decision is reviewed as a de novo matter. The hearings officer is required to conduct an independent review of the record, is not bound by the prior decision of the planning director and does not defer to that decision in any way. The record of the initial proceedings shall, however, be made a part of the record of the appeal. New evidence may be introduced in an appeal and new issues may be raised. The applicant/appellant must carry the burden of proof that the application complies with all applicable approval criteria in light of all relevant substantial evidence in the whole record, including any new evidence. This application is subject to Clackamas County Zoning and Development Ordinance (ZDO) Sections 202, 406, 407, 806, 1005.04, 1010, 1015, 1203, 1307 and 1309, and the County’s Comprehensive Plan. The findings below identify the standards and criteria that are relevant to this decision, state the facts relied upon in rendering the decision, and explain the justification for the decision.
One issue brought forward in comments submitted by a public respondent was whether the agriculturally exempt barn is suitable to be used to host events. The applicants’ agriculturally exempt barn is an existing building proposed and approved for use for the events associated with the Conditional Use permit by the County’s hearings officer in file no. Z0123-23, with a condition requiring building permits to convert the barn to this use.5 The decision approving Z0123-23 was subsequently appealed to the Land Use Board of Appeals. This is one of the issues addressed in Kupillas v. Clackamas County, LUBA No. 2024-015 (Kupillas I), citing ORS 215.760(2). The second issue in Kupillas v. Clackamas County, LUBA No. 2024-015 (Kupillas I) concerned whether a proposed dressing building containing two bathrooms, a kitchen, and changing rooms is a “[b]uilding normally associated with uses permitted in the [AG/F] zone…” citing ORS 215.448(1)(a)(B) and Clackamas County ZDO 806.02(C). LUBA remanded the hearings officer’s decision, and LUBA’s decision to remand was appealed to the Oregon Court of Appeals. In the decision made by the Oregon Court of Appeals it was determined that the barn can be converted to another use. [LUBA. Kupillas v. Sage & Soc., 337 Or.App. 67, 563 P.3d 394 (2024)]. LUBA remanded the remaining issue to the County’s hearings officer solely regarding whether the proposed dressing building complies with ZDO 806.02(C) and ORS 215.448(l)(c); i.e., whether the dressing building is a “[b]uilding normally associated with uses permitted in the applicable zoning district.” On remand, the applicants proposed to eliminate the dressing room from the application. Therefore, the County hearings officer considered whether eliminating the dressing building from the application altered the previous finding that the proposed use, as conditioned, will not alter the character of the surrounding area in a manner that substantially limits, impairs or precludes the use of surrounding properties for the primary uses allowed in the zoning district(s) in which surrounding properties are located, finding that it did not. That determination was not appealed.
As a condition of approval of land use file Z0123-23, a building permit must be obtained to convert the existing ag-exempt barn into a building that complies with structural and life safety provisions of the 2022 Oregon Structural Specialty Code so that is suitable for public gatherings. The applicant has applied for this permit, but the permit had not been obtained as of the hearing. Therefore, approval of this application will require the same condition requiring permits and approved final inspections to lawfully convert the building and ensure the safety of the building for events. Thus, neither the structural classification of the barn nor the occupancy class of the barn dictates the zoning district of the property, as these are unrelated classifications. Therefore, these questions and assertions are not issues relevant to this decision concerning a proposed modification of an approved conditional use permit for a Home Occupation to Host Events.
1. Background/Overview of Applicant’s Proposal:
This appeal concerns a Planning Director decision approving application File No. Z0096-26 seeking a modification of Z0123-23, an application for a Conditional Use permit for a Home Occupation to Host Events. On September 18, 2025 application Z0123-23 was approved on remand with conditions following a County public hearing pursuant to Type III procedure and subsequent appeal procedures. Conditional Use permit Z0123-23 authorizes up to 52 events per year, with a maximum of 100 people per event. The approval limits the use to no more than one event per day and no more than five events per week. The approval included use of an existing approximately 3,000 square6 foot barn for the events, an outdoor ceremony area southwest of the barn, two storage containers7, and a temporary food truck parking space. The applicants propose to modify their prior approval by adding a 650 square foot addition onto the existing barn to accommodate permanent restrooms within the building and propose to reconfigure the parking lot adding one additional parking space.
The Sage and Social event venue is currently operating in violation of the County’s zoning ordinance and building codes due to a failure to comply with the conditions of approval imposed on them from land use file Z0123-23. The violation is pursued by the Clackamas County Code Enforcement division8. There is no prohibition in the Zoning and Development Ordinance (ZDO) that precludes the County from issuing a land use permit, if approvable, to authorize a use if the applicant and/or property owner is currently in violation for conducting the business without permits.
Many of the issues raised by appellant Ms. Van Tyne and by Mr. Nathan Smith (also a neighbor residing on property near the Sage and Social site opposed to this application) are outside the scope of this hearing. This hearing concerns whether applicants’ application to modify their approved CUP to add a 650 square foot addition with bathroom facilities onto the existing 2,880 square foot barn, and to reconfigure the approved parking lot adding one additional space, meets the approval criteria for these proposed modifications.
2. ZDO Section 407, Ag/Forest (AG/F) District
Section 407.03 Uses Permitted: Uses permitted in the AG/F zoning district were listed in Table 407-1, Permitted Uses. Now, uses permitted in the AG/F zoning district are those allowed in the EFU District and TBR District, and if a use (other than a dwelling) is allowed by both then the use must comply with the applicable provisions of both, or the most restrictive standard.
Finding: At the time this application for modification was deemed complete, uses permitted in the AG/F zoning district were listed in Table 407-1, Permitted Uses. This proposal seeks a modification to an approved Conditional Use application pursuant to ZDO Section 1309. This application for modification of the approved CUP requires review of the ordinance provisions to ensure it remains consistent with all Ordinance provisions on the date the application for modification was submitted. This application for modification was submitted on March 17, 2026 and was deemed complete by the County on April 16, 2026. See ZDO Section 1309, Modification.
ZDO 407 was amended by Ord. ZDO-293, 09/08/2026. The amendment removes the extensive table of uses from ZDO 407 and removes references to certain land use processes and replaces them with a statement that uses permitted in the AG/F District are those allowed in the EFU District, subject to Section 401, Exclusive Farm Use District (EFU), and those allowed in the TBR District, subject to Section 406, Timber District (TBR), subject to certain limitations. The prior approval was for a Home Occupation to Host Events which is a Conditional Use in the AG/F District subject to ZDO Sections 806, 406.05(A)(1), (2), (5) and (E)(1). The applicant successfully obtained a Conditional Use permit for the use (reference land use application file Z0123-23). In approving application Z0123-23, the hearings officer in that matter determined that the Home Occupation to Host Events use was listed as a conditional use in the AG/Forest (AG/F) District, and that decision is final. The applicants continue to propose to operate a Home Occupation to Host Events.
ZDO Section 407, Table 407-1 of the ZDO controlled land uses in the underlying AG/F District at the time that application was submitted and at the time this application for modification of the CUP was deemed complete. Former Table 407-1 listed “Home Occupation to Host Events, subject to Section 806” as a conditional use in the AG/F zone, also noting the use was subject to Section 406.05(A)(1) which provided at the time: “The use may be allowed provided that: (1) The proposed use will not force a significant change in, or significantly increase the cost of, accepted farming or forest practices on agriculture or forest lands.” Thus, the change to the Ordinance merely clarifies that uses permitted in the AG/F District are those allowed in the EFU District, subject to Section 401, and those allowed in the TBR District, subject to Section 406. Regardless, Table 407-1 was in effect at the time this application was submitted and directly listed “Home Occupation to Host Events, subject to Section 806” as a conditional use in the AG/F zone.
Opponents appellant Ms. Van Tyne and neighbor Mr. Smith continue to assert that a home occupation to host events is not allowed in the AG/F District, or that approval of the use requires a change to the zoning for the site, or the use is otherwise in violation of state law. To the contrary, Oregon State law allows the County to authorize Home Occupations in the AG/F zoning district and provides the review criteria. Home Occupations are listed in Oregon Revised Statutes (ORS) 215.283 which establishes uses permitted in Exclusive Farm Use (EFU) zones. Subsection 2(i) provides that “Home Occupations” may be allowed by the County as a nonfarm use “as provided in ORS 215.448 (Home Occupations).” ORS 215.448 governs the establishment of home occupations in Oregon, setting limits on employees, location, and interference with other uses, while prohibiting unauthorized zone changes. The Home Occupation statute does not limit the type of business that can occur. OAR 660-033-0120 specifies the uses allowed on agricultural lands and the table of allowed uses in OAR 660-033-0120 on agricultural lands also specifies that Home Occupations are allowed as provided in ORS 215.448, meaning subject to review of the additional standards in ORS 215.448. Therefore, the applicable statues, OARs, and the County’s ZDO allow Home Occupations to Host Events in the AG/F zoning district, subject to review, without the need to change the zoning district. The Clackamas County Zoning and Development Ordinance (ZDO) is consistent with this.
3. ZDO Section 401, Exclusive Farm Use (EFU) District
Uses permitted in the EFU District are listed in Table 401-1: Permitted Uses in the EFU District. The permitted uses listed in Table 401-1 includes “Home occupation to host events” as a conditional use, subject to Section 806, and also subject to Section 401.05(A)(1) and (D)(1). This is consistent with former Table 407-1, Permitted Uses. Section 401.05 Approval Criteria for Specific Uses provides the following relevant criteria:
Section 406.05(A)(1) provides that uses may be approved only when such uses: a) Will not force a significant change in accepted farm or forest practices on surrounding lands devoted to farm or forest use; and b) Will not significantly increase the cost of accepted farm or forest practices on surrounding lands devoted to farm or forest use. Section 406.05(D)(1) addresses commercial uses, including home occupations, stating: “The home occupation shall not significantly increase the cost of accepted farm or forest practices on surrounding lands devoted to farm or forest use.
The hearings officer in Z0123-23 made specific findings concerning each of the above criteria in Section 401.05 related to approving a conditional use permit for a Home Occupation to Host Events. The relevant provisions of ZDO Section 401 make no change to the previous criteria in ZDO 407 applied to the review of application Z0123-23 as these criteria have remained unchanged.
4. ZDO Section 406, Timber (TBR) District
Uses permitted in the TBR District are listed in Table 406-1: Permitted Uses in the TBR District. The permitted uses listed in Table 406-1 includes “Home occupation to host events” as a conditional use, subject to Section 806, and also subject to Section 406.05(A)(1), (2), (5) and (E)(1). This is consistent with former Table 407-1, Permitted Uses. As discussed in the section above regarding ZDO Section 407, Ag/Forest (AG/F) District, the amendment removes the extensive table of uses from ZDO 407 and removes references to certain land use processes and replaces them with a statement that uses permitted in the AG/F District are those allowed in the EFU District, subject to Section 401, Exclusive Farm Use District (EFU), and those allowed in the TBR District, subject to Section 406, Timber District (TBR), subject to certain limitations.
ZDO Section 406.05(A)(1) provides that the use may be allowed if: a) The proposed use will not force a significant change in, or significantly increase the cost of, accepted farming or forest practices on agriculture or forest lands; and b) The proposed use will not significantly increase fire hazard or significantly increase fire suppression costs or significantly increase risks to fire suppression personnel.
Finding: ZDO Section 406.05(A)(1) implements OAR 660-006-0025, Item 5(a) and (b). The proposal for modification of the approved Condition Use permit Z0123-23 is to add a 650 square foot addition onto an existing barn and reconfigure the approved parking lot. Land use file no. Z0123-23 authorized the barn building to host events (subject to conditions of approval), and authorized bathrooms within the barn. The question here is whether the proposed modifications to the approved use meet the relevant criteria of ZDO Section 406.05. The proposed modifications to the approved use include: 1) a 650 square foot addition to the barn for the approved bathrooms, and 2) reconfiguration of the approved parking lot resulting in one additional parking space.
The hearings officer in Z0123-23 made specific findings concerning each of the above criteria in Section 406 related to approving a conditional use permit for a Home Occupation to Host Events. The relevant provisions of ZDO Section 406 make no change to the previous criteria in ZDO 407 applied to the review of application Z0123-23 as these criteria have also remained unchanged. ZDO Subsection 406.05(A)(1) implements OAR 660-006-0025, Item 5(a) and (b). The proposal is to add a 650 square foot addition with bathrooms onto an existing barn and reconfigure the parking lot adding one space. The questions here include whether the proposed modification of the proposed use will force a significant change in, or significantly increase the cost of, accepted farming or forest practice on agriculture or forest lands, and whether the proposed modification will result in the home occupation unreasonably interfering with other permitted uses.
The proposed 650 square foot addition to the existing barn is shown on applicants’ Site Plan immediately adjacent to the barn in an area contained within the existing vehicular circulation shown for the site. Similarly, the proposed reconfiguration of the parking lot, and the addition of one more parking space, is shown on applicants’ Site Plan in the exact same location as the approved parking lot. Neither of these areas are farmland. Thus, the proposed modification will not impact any land dedicated to farmland. The building addition is to accommodate the permanent restrooms that were already approved as part of the original land use approval, as file Z0123-23 authorized permanent restrooms to be added within the existing building footprint for the barn. This modification moves the approved bathrooms to a proposed addition onto the barn. The proposed modification will have no impact to the cost of accepted farm or forest practices because the proposed modifications will not result in any greater traffic volume, number of events permitted, number of people per event, number of employees allowed, or frequency of events than already found to comply in land use file Z0123-23. In other words, there is no change to the operation of the approved use.
The proposed use must also not significantly increase the fire hazard or significantly increase risks to fire suppression personnel. Written approval from the Clackamas Fire District #1 for the planned access, circulation, fire lanes and water source supply is required, and the approval must be in the form of site and utility plans stamped and signed by the Fire Marshal. A condition of approval was imposed on the prior land use approval stating this requirement, and this condition will remain a requirement of this application. Clackamas Fire District #1 was sent notice of this land use application but did not provide comment.
I find that the 650 square foot addition will not cause any increase in fire hazard or fire suppression cost from the original approved application because the fire fuel-free break standards are a requirement around the perimeter of the existing barn and structures. Fuel-free break standards surrounding any new structure approved after April 28, 1992 are required, including additions such as the bathroom addition proposed here. The ag-exempt permit for the barn was issued in 2020 and therefore this standard already applies to this structure. The applicants show the modified fuel-free break area on the site plan which includes the new building addition. Since the fuel-free break area was required around the existing barn footprint, and will be required around the proposed barn footprint, there is no increase in fire risk. Additionally, the capacity of the barn will not be changing from the original approval. Land use file Z0123-23 authorizes a maximum of 100 guests per event, and a maximum of 5 employees on site at any given time. The authorized capacity of the building remains unchanged with the proposed modification, resulting in no additional risk of fire than that already considered during the review of the initial application.
Appellant Ms. Van Tyne and the other opposed neighbor, Mr. Smith, make no argument concerning how the proposed modifications to the Sage and Social CUP seeking approval for an addition to the barn to add permanent bathroom facilities and approval to reconfigure onsite vehicle parking will force any change in accepted farm or forest practices on surrounding lands devoted to farm or forest use. Similarly, opponents of this application make no argument as to how the proposed modifications will in any way increase the cost of accepted farm or forest practices on surrounding lands devoted to farm or forest use. Appellant Ms. Van Tyne primarily argues that the current operation of the Sage and Social CUP is causing noise from music, and from the yelling and cheering of guests, that is unreasonably interfering with her residential use of her neighboring property. Further, Ms. Van Tyne argues that the application should be denied because the proposed design places the addition for permanent bathrooms in the barn in a location where she would prefer the music, essentially asserting the music would be further muffled from this location. I understand these arguments and am concerned with the issue of exactly where the Sage and Social activities are taking place. However, I do not find any argument related to how approving the bathroom addition or the parking lot reconfiguration will interfere with any other uses permitted in the EFU zone, let alone unreasonably interfere with neighboring residential use.
I find that the proposed modifications will not force a significant change in accepted farm or forest practices on surrounding lands devoted to farm or forest use, nor will the proposed modification significantly increase the cost of accepted farm or forest practices on surrounding lands devoted to farm or forest use. I further find that approval of the proposed modifications (proposed addition to the barn to add restrooms, and reconfiguration of the approved parking lot, adding one parking space) will not unreasonably interfere with other uses permitted in the EFU District, including Ms. Van Tyne’s residential use. I also note that the applicants are not requesting a zone change, and neither the approved CUP nor the proposed modification is being used as justification for a zone change. Approval of the applicants’ Z0123-23 CUP was conditioned on submittal of a notarized Fuel-Free Break Standards Compliance form and conditioned on recording of a written irrevocable statement meeting the requirements of ZDO 406.05(A)(2), and these conditions remain in effect.
ZDO Section 406.05(A)(2) requires that a written statement recorded with the deed or written contract with the County or its equivalent is obtained from the land owner that recognizes the rights of the adjacent and nearby land owners to conduct forest operations consistent with the Oregon Forest Practices Act and Rules.
Finding: ZDO Subsection 406.05(A)(2) implements OAR 660-006-0025, Item 5(c). The property owner has already recorded a deed restriction with the County recognizing the rights of the adjacent and nearby land owners to conduct forest operations consistent with the Oregon Forest Practices Act and Rules since it was a condition of the land use approval in land use file Z0123-23. (See condition of approval number 16). This document was recorded with the County Clerk as document number 2025-044390. This standard is met.
ZDO Section 406.05(A)(5) provides that if road access to the use is by a road owned and maintained by a private party or by the Oregon department of forestry, the United States Bureau of Land Management (BLM), or the United States Forest Service (USFS), then the applicant shall provide proof of a long-term road access use permit or agreement. The road use permit may require the applicant to agree to accept responsibility for road maintenance.
Finding: The subject property takes access directly from S. Beavercreek Rd, a County road. The road access is not a privately owned road and therefore a long-term road access agreement is not necessary. This criterion is not applicable.
ZDO Section 406.05(E)(1) provides that: “The home occupation shall not unreasonably interfere with other uses permitted in the zoning district in which the subject property is located and shall not be used as justification for a zone change.”
Finding: This application for modification of the approved conditional use permit concerns the two proposed modifications and not the approval of land use file Z0123-23. Specifically, this application concerns whether approving the proposed 650 square foot addition to the existing barn with permanent restrooms and approving the proposed reconfiguration of the parking lot adding one additional parking space, would unreasonably impact other uses permitted in the AG/F zoning district. Appellant Ms. Van Tyne and neighbor Mr. Smith oppose approval of this application, largely making arguments concerning the already approved conditional use permit. They essentially question whether a home occupation to host events is allowed on the site or should have been allowed in the first place, remaining opposed to the written decision of land use file Z0123-23 approving this conditional use permit. Opponents also raised concerns regarding the existing use affecting the zoning district or somehow changing it to commercial. As discussed, however, no zone change is required as a home occupation to host events is an allowed use, subject to review, within the AG/F district. Appellant Ms. Van Tyne in particular presented testimony, evidence, and arguments concerning the impacts of the current operation of the Sage and Social event hosting on her residential use of her neighboring property, in particular contending that the music and noise from these events is unreasonably interfering with her own use of her property.
This proposal for modification does not seek to change the scope of the event venue in any substantial way. The number and frequency of events by the approved conditional use permit, the number of people who may attend per event, and essentially all operating conditions remain the same. The original approval authorized permanent restrooms within the existing barn, thus this application for modification proposes no change to the use of the building. The proposed reconfigured parking lot will be located substantially within the same site area that the original parking lot was planned for. The only substantive change is that the building footprint of the barn will be expanding by 650 square feet. The building addition will not expand onto existing farmland or otherwise impact farmland. The subject property is approximately 20 acres in size. The proposed 650 square foot addition onto an established structure is not a significant increase in lot coverage and will not alter the characteristics of the subject property in any meaningful way, if at all.
ZDO Subsection 406.07 Dimensional Standards establishes dimensional standards in the TBR District that also apply in the AG/F District. Former ZDO Section 407.06 Dimensional Standards referred to the same criteria in ZDO Section 406, Timber (TBR) District, including these dimensional standards. ZDO Subsection 406.07(A) Minimum Lot Size provides that new lots of record shall be a minimum of 80 acres in size, except as provided in Subsection 406.09. This section also includes minimum setback requirements.
Finding: The County received a public comment stating that the 19-acre subject property is in violation of this standard. However, the minimum lot size standard applies to the creation of “new lots of record”. The subject property is an already established lot of record. No new lots of record are being created with this application, and no new lots of record were created with application file no. Z0123-23. These standards are met.
5. ZDO Section 806: Home Occupations to Host Events.
Section 806 Home Occupation to Host Events has remained unchanged since land use file no. Z0123-23 was submitted and approved. The hearings officer in Z0123-23 made specific findings concerning each of the criteria in Section 806 related to approving a conditional use permit for a Home Occupation to Host Events. That determination was not challenged on appeal and is also therefore final. The change in the zoning ordinance has resulted in no substantive change to the approval criteria whatsoever. The application for a Conditional Use permit for a Home Occupation to Host Events met the zoning criteria at the time Z0123-23 was submitted, continued to meet the zoning criteria at the time application Z0096-26 was submitted and deemed complete, and although the locations in the zoning ordinance for some of the criteria have moved, the criteria that applies remains unchanged.
The following definitions apply to Section 806:
- Employee: Any on-site person, whether they work full-time or part-time in the home occupation, including, but not limited to, the operator, partners, assistants, and any other persons participating in the operation of the home occupation. Except in the EFU, TBR, and AG/F Districts, persons employed by contract to provide services for a single event, such as caterers, photographers, and florists, are not considered employees.
- Event: A wedding, family reunion, class reunion, company picnic, or similar gathering.
- Operator: The person who conducts the home occupation, has majority ownership interest in the home occupation, and is responsible for strategic decisions and day-to-day operations of the home occupation.
ZDO Section 202: Definitions, defines Home Occupation as:
“An occupation or business activity that results in a product or service and is conducted, in whole or in part, in a dwelling unit, an accessory building normally associated with primary uses allowed in the subject zoning district, or both. Home occupations do not include garage sales, yard sales, holiday bazaars, or home parties which are held for the purpose of the sale or distribution of goods or services unless such sales and parties are held more than six times in a calendar year or operate in excess of 24 total days in a calendar year.”
Thus, various common activities such as garage sales, yard sales, holiday bazaars, or home parties that are commonly associated with an existing primary use allowed in the subject zoning district do not require land use approval as long as these activities are conducted on a limited basis, meaning no more than six such events totaling no more than 24 total days in any given year. By contrast, a Home Occupation requires land use approval and is authorized as a full-time commercial business subject to conditions of approval.
The Home Occupation can be operated from the operator’s home or from an “other building normally associated with uses permitted in the applicable zoning district” as defined in ZDO Section 202, and Section 806.02(C). The ZDO does not require a Home Occupation to take place within the operator’s home. In the prior land use application, file Z0123-23, the applicants stated that the home occupation operators will be Devyn Petersen and Staci Dalton, both of whom reside full-time on the site, and the Home Occupation will be operated from the barn. As the event operators they are each considered an “employee” per the definition in this Subsection. This was not contested upon appeal of the land use decision and these findings of fact remained the same on remand. Use of the barn for hosting the events was contested upon appeal and the decision upheld by the Oregon Ct. of Appeals. Thus, the barn is “a building normally associated with uses permitted in this zone.”
Finding: A public commentator interpreted these standards to mean that a Home Occupation must be held in the home or in an Ag-building that is used for Ag purposes between events. However, that is not the requirement of this standard. The proposal does not include the use of the dwelling for the Home Occupation, but does propose to use the existing barn approved for this use in land use file Z0123-23, which also found that the use of the existing barn even if it has permanent restrooms is acceptable as it would still be a building that is normally associated with uses permitted in the zoning district. Bathrooms are commonly approved in barns and other agricultural buildings as noted by the hearings officer in Z0123-23. The following quote is from the final decision of land use file Z0123-23:
“Attachment A of Exhibit 70, the County commonly approves restrooms in barns and other agricultural buildings in the AG/F, EFU, and TBR zones. The fact that the restrooms will primarily serve the proposed event facility rather than agricultural activities on the site is irrelevant, as barns with permanent restrooms are “[n]ormally associated with uses permitted in the [AG/F] zoning district” and the Code allows the use of such buildings for event facilities.”
ZDO Subsection 806.03(J) provides that noise shall be regulated as follows:
- From 7:00 a.m. until 10:00 p.m. on Friday and Saturday and until 9:00 p.m. on all other days of the week, the average peak sound pressure level, when measured off the subject property, of noise created by the home occupation shall not exceed the greater of 60 dB(A) or the ambient noise level. During all other hours, the average peak sound pressure level, when measured off the subject property, of noise created by the home occupation shall not exceed the greater of 50 dB(A) or the ambient noise level.
- A Noise generated by vehicles entering or exiting the subject property, but not by idling vehicles, shall be exempt from Subsection 806.03(J)(1).
- b. Subsection 806.03(J)(1) shall not apply to noise detectable on public rights-of-way and railroad rights-of-way.
- A noise study may be required to demonstrate compliance with Subsection 806.03(J)(1). If a noise study is required, measurements shall be made with a sound level meter. The sound level meter shall be an instrument in good operating condition, meeting the requirements of a Type I or Type II meter, as specified in ANSI Standard 1.4-1971. The sound level meter shall contain at least an A-weighted scale, and both fast and slow meter response capability. Personnel making measurements shall have completed training in the use of the sound level meter, and measurement procedures consistent with that training shall be followed.
Finding: This decision incorporates the findings made in land use decision Z0123-23 as it relates to the applicants’ ability to comply with the maximum noise levels. A noise study, which was entered into the record for land use file Z0123-23 as Exhibit 43, demonstrated that the decibel recording from the property boundaries complies with the maximum noise allowed. The study was completed for amplified music within the building and again for amplified music on the patio north of the existing barn structure. The specific relevant finding in Final Order Z0123-23-C states: “The applicants can comply with the noise limitations of ZDO 806.03.J. The DJ and dance floor will be located within the enclosed building, either the barn or reception building, and the speakers will be aimed inside the building, away from the doors.” [Emphasis added]. The evidence showed that the applicants can comply. Appellant Ms. Van Tyne alleges that applicants are not complying with these noise limitations, providing video that appears to show the DJ and dance floor activities taking place outside, although the video may simply show noisy guests yelling and cheering with the music inside. To clarify, the Final Order in Z0123-23-C bases the finding on compliance with maximum noise levels on the submitted sound study and on the description of the DJ and dance floor activities being located within the enclosed barn building (or the alternative reception building that was not built) with the speakers aimed inside the building and away from the doors. This requirement accomplishes more than meeting the noise requirements of this subsection. This requirement also relates to the criteria of ZDO 806.02(D) that the events “shall be operated substantially in the operator’s dwelling or other buildings normally associated with uses permitted in the AG/F District.” The approval identifies the barn (or unbuilt reception building) as the location for the DJ and dance floor activities because these are among the “substantial” or “main event” activities approved by the land use decision. These are among the activities most likely to impact neighboring properties and restricting them to within the building, with speakers directed inside the building and away from the doors, is reasonably related to reducing these impacts.
The Final Order in Z0123-23-C also discusses use of the concrete patio adjacent to the barn, stating: “The concrete surfaced outdoor gathering area located between the barn and the proposed dressing building can be used for ceremonies, dancing, gathering, or ‘whatever the client wants.’” Here, the decision does not approve the use of the concrete patio area for the DJ, dance floor, or outside amplified music or speakers, as these things are already restricted to within the barn. Rather, this description is consistent with incidental use of the patio area, such as when a couple “walks down the aisle” as part of their wedding ceremony, or for guests who prefer to mingle and visit outside on the patio area or other venue grounds, or for taking photos, or for eating food, or similar activities associated with the hosted event, while “substantial” or “main event” activities remain predominately within the approved building. The exact related finding in the Final Order for Z0123-23-C states:
Finding: The hearings officer finds that it is feasible to comply with these criteria. The proposed events will take place predominantly indoors, within the existing and proposed buildings, or in outdoor areas surrounding these buildings. Based on the applicants’ sound level readings, the average peak sound pressure level at the property lines of the site did not exceed 60 dB with the sound system playing music at full volume within the existing barn with the doors open and on the outdoor patio north of the existing barn. (Attachments B through D of Exhibit 43, Exhibits 43 through 43h, and Exhibit 48). This is consistent with the Kupillas’ noise measurements measured at the site’s Beavercreek Road frontage. The applicants’ and the Kupillas’ measurements both showed noise spikes in excess of 60 dB and noise from events is audible on some surrounding properties, based on neighbors’ testimony. However, the Code does not prohibit such impacts. Noise limits are based on the average noise level, do not include a maximum limit, and do not prohibit noise that is audible from offsite. Future activities on the site must comply with these noise limits and it is in the applicants’ best interest to do so, as violations may result in enforcement action by the County, including potential revocation of this approval. Z0123-23-C at page 25.
As stated, it is in the applicants’ best interest to comply with this standard as Code Enforcement action may be taken for noncompliance, including issuance of citations, civil penalties and other fees, and other actions, including potential revocation of this permit. This application for modification of the approved conditional use permit concerns whether the proposed addition onto the existing barn building to accommodate permanent restrooms, or the proposed reconfiguration of the approved parking lot, will cause the applicants to no longer be able to comply with the noise limitations of ZDO 806.03.J. I find that approval of these proposed modifications has no impact on the ability of the applicants to comply with the noise standards of this section. A condition of approval is imposed to ensure that the noise standards will be met, with clarification concerning the existing restrictions on the DJ, dance floor, and amplified music and speakers.
6. ZDO Section 1005.04, Outdoor Lighting
Outdoor lighting devices:
- Shall be architecturally integrated with the character of the associated structures, site design, and landscape.
- Shall not direct light skyward.
- Shall direct downward and shield light; or direct light specifically toward walls, landscape elements, or other similar features, so that light is directed within the boundaries of the subject property;
- Shall be suitable for the use they serve (e.g. Bollard lights along walkways, pole mounted lights for parking lots);
- Shall be compatible with the scale and intensity of uses they are serving. The height of pole-mounted fixtures shall not exceed 25 feet or the height of the tallest structure onsite, whichever is less; and -
- At entrances, shall be glare-free. Entrance lighting may not exceed a height of 12 feet and must be directed downward.
Finding: There are no new exterior lights proposed with the building addition or parking lot reconfiguration. The applicant provided recent photos demonstrating how the existing outdoor light fixtures comply with this section. The building mounted lights are directed downwards and shield light. The string lights have shields that direct light downwards towards walls, landscape elements, or other similar features to prevent the light from being directed skyward. The mounting heights of wall-mounted lights near entryways is unclear; however, this standard can be met with a condition of approval. These standards are met or can be met as conditioned.
7. ZDO Section 1007.07, Transportation Facilities Concurrency
Subsection 1007.07 shall apply to the following development applications: design review, subdivisions, partitions, and conditional uses.
Approval of a development shall be granted only if the capacity of transportation facilities is adequate or will be made adequate in a timely manner. The following shall be exempt from this requirement: (5) Home occupations to host events, which are approved pursuant to Section 806.
Finding: Compliance with 1007.07 is required pursuant to Section 1203.03(C). The applicant is applying for a modification to a conditional use permit to operate a Home Occupation to Host Events which is a conditional use in the AG/F zoning district. Under ZDO Section 1007.07(B)(5) home occupations to host events are exempt from the concurrency requirements. In findings established in land use file decision Z0123-23, the approved conditional use permit, the Hearings Officer determined that the proposed use is consistent with Subsection 1007.07, and the safety of the transportation system is adequate to serve the proposed use. The applicants’ conditional use permit application Z0123-23 contained several related submittals, including a Trip Generation, Crash Data Analysis, and Sight Distance Evaluation that was written by Professional Engineers and entered into the record of land use application Z0123-23 as Exhibit 55. This information was considered by the Hearings Officer prior to the issuance of the final decision in Z0123-23-C. Since the proposed intensity of the use is not changing with regards to the number of people who can attend events, the number of events allowed, and the number of employees, it is reasonable to expect approval of the proposed modifications will result in no change to the traffic-related impacts that have already been considered.
Approval of the proposed addition of 650 square feet to the barn to include permanent bathrooms, and reconfiguration of the approved parking lot resulting in the addition of one additional parking space, will not have an impact on the transportation system or its safety because there are no proposed changes to the maximum number of events or to the maximum number of people allowed at each event than what was approved in the prior land use decision. These criteria are met or can be met as conditioned.
8. ZDO Section 1010, Signs
Finding: Any temporary signs shall comply with ZDO 806.02(M) which states that “one temporary sign shall be allowed in addition to signs permitted pursuant to Section 1010, Signs. The sign shall not exceed eight square feet in area; shall be placed on private property on the day of the event; shall be removed no more than 24 hours after the event; and shall be physically attached to the premises in a manner which both prevents the sign from being moved or blown from its location, and allows the prompt removal of the sign.” The sign may be visible from the road.
One permanent sign is allowed per ZDO 1010.02(A) and the specific requirements for commercial signs in natural resource districts set out in ZDO 1010.07(A). The applicants state that a permanent sign is no longer proposed, although one had been erected on site previously and was considered during this initial conditional use permit review of land use file Z0123-23. In “Photo 9” submitted by the applicants on June 9, 2026 the frame of the permanent sign in question is still erect. A building permit had not yet been obtained for a permanent sign. The applicants shall obtain a sign permit for the existing permanent sign or remove this sign. Therefore, the same conditions of approval that were imposed on the initial land use application (Z0123-23) will remain unmodified by this approval as they related to signage. These criteria can be met as conditioned.
9. ZDO Section 1015, Parking
Finding: The applicants propose a modification to approved land use file no. Z0123-23 to reconfigure the vehicle parking area from the original approved parking area, resulting in one additional parking space. Applicants plan to continue using the direct driveway access from S. Beavercreek Road to access the proposed parking and event areas, as shown on submitted site plans. The applicants propose a parking area to be suitable to accommodate 74 vehicles, with three parking spaces paved for ADA compliance. The original land use approval authorizes up to 100 people per event and up to 5 employees on site at any time. Therefore, a minimum of 55 parking spaces are required by this Section.
All vehicle parking spaces shown meet the minimum dimension standards of 8.5 feet wide and 16 feet long, with a minimum of 25% of those spaces no larger than 8.5 feet by 16 feet. Conditions of approval are still warranted to ensure compliance with the County Roadway Standards related to driveway aisle widths and stall depth.
A public comment received by the County states that the land use hearings officer ruled the applicants were in violation of the parking standards. This comment likely relates to the final decision issued by the Clackamas County Hearings Officer related to land use file Z0123-23, the original conditional use permit for this project. However, no such findings were made in the Hearings Officer’s decision. The Hearings Officer adopted conditions of approval to ensure that the standards of Section 1015 will be met. These criteria can be met as conditioned.
10. ZDO Section 1203, Conditional Uses
The applicants are not proposing any changes to the use of the property. The use of the property will remain the same as approved in Conditional Use permit, file Z0123-23. Thus, the findings made in the land use decision issued for Z0123-23 as they relate to subsection 1203.03 remain unchanged and are incorporated herein. Section 1203.03, General Approval Criteria are reviewed below with respect to the proposed modifications to the approved conditional use permit:
The use is listed as a conditional use in the zoning district in which the subject property is located.
Finding: A Home Occupation to Host Events is a Conditional use in the AG/F zoning district. The applicants successfully obtained a conditional use permit, land use file Z0123-23. This standard is met.
The characteristics of the subject property are suitable for the proposed use considering size, shape, location, topography, existence of improvements, and natural features.
Finding: Minor changes to the property have occurred since the original land use decision was issued. Aerial photos of the property show that much of the site work associated with the approved parking lot related to the event venue has been started or completed. This site work is an existing improvement approved by Z0123-23. The proposed reconfiguration of the parking lot resulting in one additional parking space does not change the characteristics of the subject property. The additional 650 square foot addition onto the building that is being considered by this application does not change the characteristics of the subject property. This standard is met.
The proposed use complies with Subsection 1007.07, and safety of the transportation system is adequate to serve the proposed use.
Finding: Compliance with Subsection 1007.07 and safety of the transportation system is reviewed separately in this decision. A traffic study is not a requirement of this application because Home Occupations to Host Events are exempt from concurrency requirements. The modifications to the Conditional Use permit approved in Z0123-23 include a 650 square foot addition to the barn that will include bathrooms, and reconfiguration of the approved parking lot, resulting in one additional parking space. These proposed modifications will not authorize additional guests at the events or the number and frequency of events that were approved. Thus, approval of the proposed modifications will have no effect on the safety of the transportation system or its adequacy to serve the proposed use. This standard is met.
The proposed use will not alter the character of the surrounding area in a manner that substantially limits, impairs, or precludes the use of surrounding properties for the primary uses allowed in the zoning district(s) in which surrounding properties are located.
Finding: The modifications to the Conditional Use permit approved in Z0123-23 include a 650 square foot addition to the barn that will include bathrooms, and reconfiguration of the approved parking lot, resulting in one additional parking space. This application for modification does not propose any changes to the use of the property approved by Conditional Use permit file Z0123-23. The relevant findings made in the land use decision issued for Z0123-23 are incorporated herein. The character of the surrounding area has not substantially changed since the original land use decision was issued. The applicants state that the proposed 650 square foot building addition will not substantially limit, impair or preclude the use of surrounding properties because the building addition is set back approximately 800 feet from the public road and is screened from adjacent properties by trees and topography. The proposed modification to the approved parking lot, reconfiguring it in a manner that will add one additional parking space increasing its capacity from 73 spaces to 74 spaces will not change its impact on surrounding properties from that approved in Z0123-23. The modifications proposed here will not alter the character of the surrounding area in a manner that substantially limits, impairs, or precludes the use of surrounding properties for the primary uses allowed in the zoning district(s) in which surrounding properties are located. This standard is met.
The proposed use is consistent with the applicable goals and policies of the Comprehensive Plan.
Finding: This application for modification does not propose any change to the use of the property approved by Conditional Use permit file Z0123-23. The relevant findings made in the land use decision issued for Z0123-23 are incorporated herein. The proposed use of the property is not changing from what was approved in the previous conditional use permit, file Z0123-23. The findings made in the land use decision issued for Z0123-23 as they relate to subsection 1203.03(E) are unaffected by the modifications proposed here, with the scope of the project remaining substantially identical to the prior approval. This standard is met.
The proposed use complies with any applicable requirements of the zoning district and any overlay zoning district(s) in which the subject property is located, Section 800, Special Use Requirements, and Section 1000, Development Standards.
Finding: All applicable requirements of the zoning district and any overlay zoning district(s) in which the subject property is located, Section 800, Special Use Requirements, and Section 1000, Development Standards have been addressed throughout this decision. These standards are met.
11. ZDO Section 1307, Procedures
Section 1307.09, Type II Administrative Procedures:
Pursuant to ZDO Section 1309 modifications to the approved permit can be processed as a Type II application. Subsection 1309.01 states “A modification to an approved Type II or III land use permit, or conditions thereto, requires review as a Type II application pursuant to Section 1307”. This land use application is for a modification to approved conditional use permit Z0123-23 and was reviewed as a Type II application as authorized by ZDO Section 1309, requiring issuance of notice of the land use application to property owners within 750 feet of the subject property a minimum of 20 days prior to the issuance of a decision. The application was reviewed and approved by the County Planning Director’s designee, County Senior Planner Melissa Lord on July 8, 2026, and this appeal followed. Table 1307-01 authorizes the hearings officer to hear appeals of planning director decisions.
Finding: Clackamas County sent a notice of the land use application to property owners within 750 feet of the subject property. The initial notice of land use application was mailed on May 5, 2026, which is more than 20 days prior to the issuance of the decision by Ms. Lord. The notice included all items in this subsection. Notice of the August 20, 2026 public hearing was issued by the County on July 30, 2026, which is more than 20 days prior to the hearing. The County followed all requirements of this subsection.
12. ZDO Section 1309, Modification
Section 1309.01(A), A modification shall be consistent with the prior approval.
Finding: The prior approval (File No. Z0123-23) was for a Home Occupation to Host Events, which is a Conditional Use in the AG/F district subject to ZDO Sections 806, 406.05(A)(1), (2), (5) and (E)(1). The applicants successfully obtained a Conditional Use permit for the use. The applicants continue to propose to operate a Home Occupation to Host Events. The proposal is a modification to that original Conditional Use application to add an addition onto the existing event barn for permanent restrooms, and a reconfiguration to the parking area resulting in one additional parking space. This standard is met.
Section 1309.01(C) evaluates the proposed modifications to the previously approved land use application. The proposed modifications include an addition to the existing event barn for permanent restrooms, and a reconfiguration to the parking area resulting in one additional parking space. The proposed modifications are reviewed against each of the criteria of Subsection 1309.01(C):
Findings:
- A change in the type of use (e.g. commercial, industrial, institutional): The land use approval obtained in file Z0123-23 authorized the conversion of an agricultural building to a permitted building that was subject to public use and access for the Home Occupation to Host Events. The applicants are not proposing to change the proposed use of the barn and it will be used to host the events consistent with the approved conditional use permit. The Clackamas County Building Codes division reviewed the proposal and confirmed that the addition onto the barn to add permanent restrooms will not change the occupancy rating of the building upon completion of the authorized conversion through land use permit Z0123-23. This criterion is met.
An increase of greater than 25 percent of the original approved building floor area: Floor Area is defined in ZDO Section 202 as:
“The area inside the perimeter walls of a building or portion thereof. For a building, or portion thereof, not provided with perimeter walls, the floor area shall be the area under the horizontal projection of the roof or floor above. Floor area shall not include exterior stairs, exterior covered entries, or portions of buildings used for parking of vehicles. In a multi-story building, floor area is the sum of the floor area of each floor. For the purposes of calculating floor area, mezzanines and lofts are considered to be floors within perimeter walls.”
The original approved building floor area of buildings associated with the Home Occupation to Host Events use was 4,948 square feet:
- Barn: 48 feet wide by 60 feet deep, plus an attached covered patio that is 18-feet 4-inches wide and 60 feet deep
- Two storage containers that are approximately 34 feet by 10 feet
- Outdoor ceremony covered area: approximately 24 feet by 12 feet
The applicant proposes adding 650 square feet onto the barn which is an increase in 13.1 percent of the original approved building floor area. With this land use application, the total floor area approved is 5,598 square feet. This criterion is met.
An increase of greater than 25 percent of the original approved lot coverage: Lot Coverage is defined in ZDO Section 202 as: “The area of a lot covered by a building or buildings, exclusive of architectural features and swimming pools, expressed as a percentage of the total lot area.” The original approved lot coverage of buildings associated with the Home Occupation to Host Events use was 4,660 square feet:
- Barn: 48 feet wide by 60 feet deep, plus an attached covered patio that is 18-feet 4-inches wide and 60 feet deep
- Two storage containers that are approximately 34 feet by 10 feet
- Outdoor ceremony covered area: approximately 24 feet by 12 feet
The applicant proposes adding 650 square feet onto the barn, which is an increase of 13.1 percent of the original approved lot coverage. With this land use application, the total lot coverage approved is 5,598 square feet. This criterion is met.
- An increase in the density of development (residential or recreational uses), or intensity of use, as demonstrated by a change in occupancy rating requiring substantial modifications to structures: The original land use approval authorized the conversion of an agricultural building (barn) into a building to be used for hosting events and approved a parking lot, among other things. The applicants’ propose to increase the size of the barn with an addition that will include the restrooms approved for the barn, and to reconfigure the approved parking lot resulting in one additional parking space. The proposed reconfiguration of the approved parking lot does not involve any structures or affect any occupancy rating. The proposed use of the barn will remain the same, with the converted barn used to host events as approved by Z0123-23. The Clackamas County Building Codes division reviewed the proposal and confirmed that the occupancy rating of the barn will remain the same with the addition of the proposed permanent restrooms. In other words, there is no difference in occupancy rating whether the building has permanent restrooms or not. Therefore, there is no increase in intensity of use, as demonstrated by a change in occupancy rating requiring substantial modifications to structures. This criterion is met.
- An increase in traffic congestion or use of public facilities: Chapter 7 of the Clackamas County Comprehensive Plan discusses “public facilities and services” which relates this term to sanitary sewage treatment, water, storm drainage and transportation. The subject property is on a private septic system, not a sanitary sewage treatment system; therefore, there are no impacts to the use of public sewer. The subject property is on a private well for water; therefore, there are no impacts to a public water system. Storm drainage is managed onsite and there is no connection to a public stormwater system. The transportation system was deemed adequate to serve the proposed use in land use application Z0123-23. The proposed addition to the barn to include permanent restrooms will not impact the number of guests allowed at each event, or the number or frequency of events authorized. Likewise, the proposed reconfiguration of the parking lot, resulting in one additional parking space, will not impact the number of guests allowed at each event, or the number or frequency of events authorized. Therefore, the proposed modification to land use file Z0123-23 will not result an increase in traffic congestion or use of public facilities. This criterion is met.
- A reduction in approved open space: The Conditional Use permit approved in land use application Z0123-23 did not approve any open space. This standard is not applicable.
- A reduction of off-street parking spaces or loading berths, except as provided under Section 1015: The Conditional Use permit approved in land use application Z0123-23 authorized 73 parking spaces. The applicants proposed reconfiguring the approved parking lot, resulting in one additional parking space. Therefore, the applicant is proposing to increase the total number of spaces to 74 parking spaces. This criterion is met.
- A reduction in required pavement widths or a change in major access locations, except as required by the County: The Conditional Use permit approved in land use application Z0123-23 required the driveway approach serving the event site on S. Beavercreek Road to be “paved to a minimum width of 20 feet and length of 20 feet, per Standard Drawing D500.” (reference condition of approval #20; renumbered from Condition #19 in the original land use decision for file Z0123-23). Clackamas County Development Engineering reviewed the submitted application and determined that there is no change to the access location, and that the same development standards apply to this driveway approach. No changes to the access onto Beavercreek Rd are proposed. This criterion is met.
C. Decision
Based on the findings, discussion, conclusions provided or referenced and incorporated herein, and the public record in this matter, the Hearings Officer hereby APPROVES application Z0096-26 for a modification of prior approval file no. Z0123-23 for a Conditional Use permit for a Home Occupation to Host Events, subject to the following conditions of approval:
D. Conditions of Approval
The conditions listed are necessary to ensure that approval criteria for this land use permit are satisfied. Where a condition relates to a specific approval criterion, the code citation for that criterion follows in parentheses. At all times, the use shall be sited and conducted in compliance with these conditions of approval. Noncompliance may result in code enforcement action or revocation of this permit [1307.17(L)].
- Approval of this land use permit is based on the submitted written narrative and plan(s) filed with the County on March 17, 2026 and additional materials submitted on April 16, May 4, June 6 and June 20, 2026, together with Conditional Use permit file no. Z0123-23 approved on remand September 18, 2025. No work shall occur under this permit other than which is specified within these documents, unless otherwise required or specified in the conditions below. It shall be the responsibility of the property owner(s) to comply with these documents and the limitation of any approval resulting from the decision described herein.
- Unless explicitly repealed or contradicted by this decision, all conditions of approval from prior land use application Z0123-23 shall remain in effect. The conditions below are taken from approved file Z0123-23, with the original condition denoted by underlined type, followed by clarifying comments in italics.
- Within six months from the effective date of this Final Order the applicants shall modify the existing outdoor lighting on the site so that it does not shine onto adjacent properties, upwards or rights-of-way. All outdoor lighting shall not shine onto adjacent properties, upwards or in rights-of-way. All outdoor lighting shall direct downward and shield light; or direct light specifically toward walls, landscape elements, or other similar features, so that light is directed within the boundaries of the subject property. [1005.04] At building entrances, lighting may not exceed a height of 12 feet and must be directed downward. [1005.04]
- Within six months from the effective date of this Final Order the applicants shall obtain a building permit to convert the existing ag-exempt barn to a facility that is subject to public use and access for the proposed events or cease use of the barn for events and prohibit public access to the existing barn. Prior to the operation of an event, the applicants shall obtain a building permit to convert the existing ag-exempt barn to a facility that is subject to public use and access for the proposed events or cease use of the barn for events and prohibit public access to the existing barn.
- All signs shall comply with ZDO Section 1010.02, 1010.07, and 806.02(M). One temporary sign shall be allowed in addition to signs permitted pursuant to Section 1010. The temporary sign shall not exceed eight square feet in area; shall be placed on private property on the day of the event; shall be removed no more than 24 hours after the event; and shall be physically attached to the premises in a manner which both prevents the sign from being moved or blown from its location, and allows the prompt removal of the sign. The applicants shall obtain a sign permit for the existing permanent sign or remove this sign.
- Use of on-site sewage disposal facilities, if proposed, shall be subject to approval by Septic & Onsite Wastewater System Programs.
- The Operator of this home occupation shall reside full time in the dwelling on site, and be majority owner in the business and responsible for day-to-day operations. [ZDO 806.01(C) and 806.02(A)]
- The home occupation shall have no more than five full-time or part-time employees on site, including persons employed by contract to provide services for a single event, such as caterers, photographers, and florists. [ZDO 806.02(B)] The five allowed employees include any contracted service providers similar to the examples and also includes the Operators.
- During the months of November through March, no event shall take place outside the hours of 9:00 a.m. to 10:00 p.m. During the months of April through October, no event shall take place outside the hours of 8:00 a.m. to 10:00 p.m. These time restrictions do not apply to persons involved in the set-up or clean-up of the facilities. [ZDO 806.02(F)]
- There shall be no more than one event per day throughout the entire year and no more than 5 events per week. The Conditional Use approval authorizes a maximum total of 52-events per year, with a maximum of 100 people per event. [ZDO 806.02(G)]
- Temporary tents may be allowed, though the events shall be operated substantially in the operator’s dwelling or other buildings normally associated with uses permitted in the AG/F District. Temporary tents may be placed on the site no more than 24 hours before the event and must be removed no more than 24 hours after the event. [ZDO 806.02(D)] This condition requires that events are operated substantially within the operators’ dwelling or within other buildings normally associated with uses in the AG/F District. In this case, this condition means the events must substantially take place within the event barn building or other building consistent with ZDO 806.02(D) and the application materials in this matter. Thus, the amplified music/DJs must be restricted to a building, with the DJ and dance floor located within the enclosed building and the speakers aimed inside the building, away from the doors, as described in the approved application materials. Only incidental use of tents or other outside areas is allowed, such as use of the patio area when a couple “walks down the aisle” as part of their wedding ceremony, or for guests who prefer to mingle and visit outside on the patio area or other venue grounds, or for taking photos, or for eating food from a food truck, or similar activities that are associated with the hosted event, while the event itself substantially takes place within the building.
Noise shall be regulated as follows [ZDO 806.02(J)]:
From 7:00 a.m. until 10:00 p.m. on Friday and Saturday and until 9:00 p.m. on all other days of the week, the average peak sound pressure level of the noise shall not exceed the greater of 60 dB(A) or the ambient noise level when measured off the site. During all other hours, the average peak sound pressure level of the noise shall not exceed the greater of 50 dB(A) or the ambient noise level when measured off the site.
- Noise generated by vehicles entering or exiting the site, but not by idling vehicles, shall be exempt from Subsection 806.02(J)(1)
- Subsection 806.02(J)(1) shall not apply to noise detectable on public rights-of-way and railroad rights-of-way.
- Restroom facilities shall be regulated as follows [ZDO 806.02(L)]
- Portable restroom facilities shall include hand-sanitizing or hand-washing facilities.
- Portable restroom facilities shall be subject to the standards of the service provider and the County Septic & Onsite Wastewater System Programs.
- Portable restroom facilities shall be screened from adjacent properties and rights-of-way by sight-obscuring fences or plantings (existing can satisfy) and
- Shall be located a minimum of 50 feet from all lot lines.
- On non-event days, the use shall not take an outward appearance nor manifest any characteristics of a business or operation of a service commercial nature, except for those characteristics normally associated with or allowed for a use identified as “allowed” by Table 407-1, Permitted Uses in the AG/F District. [806.02(O)]
- Fuel-free break standards shall be provided surrounding the event building and shall be maintained in perpetuity. The primary safety zone is a fire fuel break extending a minimum distance around structures. The minimum distance is established by Table 406-2, Minimum Primary Safety Zone and Figure 406-1, Example of Primary Safety Zone. The goal within the primary safety zone is to remove fuels that will produce flame lengths in excess of one foot. The fuel-free break standards shall be completed and approved prior to issuance of any septic or building permits. Maintenance of the fuel-free breaks shall be the continuing responsibility of the property owner. [406.08(A)] Prior to the issuance of a septic or building permit, the applicants shall sign a new notarized Fuel-Free Break Standards Compliance form, complete the vegetation clearing for the fire fuel break area, and return a copy of the compliance form to the Planning and Zoning division.
- Within six months from the effective date of this Final Order, the applicants shall record a written irrevocable statement in the deed records of the County binding upon the landowner, and the landowner's successors in interest, acknowledging the right of adjacent and nearby farm and forest operators to employ accepted farm and forest management practices and prohibiting them from pursuing a claim for relief or cause of action alleging injury from farming or forest practices for which no action or claim is allowed under Oregon Revised Statutes (ORS) 30.936 or 30.937. Impacts from farming and forest practices may include, but are not limited to: noise, dust, spray, smoke, vibrations, and visual impacts. [ZDO 406.05(A)(2)]
- This document has been recorded as document number 2025-044390.
- All frontage improvements in, or adjacent to Clackamas County right-of-way, and all on-site access improvements, shall be constructed in compliance with the Clackamas County Roadway Standards. This condition shall be met prior to the operation of an event to ensure the safety of the public, including safe access for emergency vehicles.
- The applicants shall obtain a Development Permit from Clackamas County Department of Transportation and Development prior to the initiation of any construction activities associated with the project. The required access and parking improvements shall be completed within six months from the effective date of this Final Order. This condition shall be met prior to the operation of an event to ensure the safety of the public, including safe access for emergency vehicles.
- The driveway approach serving the event site on S. Beavercreek Road shall be paved to a minimum width of 20 feet and length of 20 feet, per Standard Drawing D500. This condition shall be met prior to the operation of an event to ensure the safety of the public, including safe access for emergency vehicles.
- Minimum intersection sight distance of 555 feet to the southwest, and 610 feet to the northeast shall be provided at the proposed driveways serving the event site on S. Beavercreek Road. Intersection sight distance shall be measured 14.5 feet back from the edge of pavement at a height of 3.5 feet to an object height of 3.5 feet in the center of the oncoming travel lane. This condition shall be met prior to the operation of an event to ensure the safety of the public, including safe access for emergency vehicles.
- The applicants shall provide adequate on site circulation for the parking and maneuvering of all vehicles anticipated to use site, as follows:
- Parking spaces and drive aisles shall meet that standards of ZDO Section 1015 and Roadway Standards Drawings P100/P200. Each parking space will be required to meet minimum width and length of 8.5 feet by 16 feet, with a 24 foot drive isle width.
- The main access road providing access the event facility site shall be surfaced with screened gravel or better and no less than 20 feet in width. Roads and parking areas shall be con-structed per Standard Drawing R100.
- Parking spaces shall be adequately delineated. For paved surfaces, parking spaces shall be striped. For a gravel surface, wheel stops or a similar physical features shall be provided to delineate each gravel parking space.
- The applicants shall provide a dimensioned site plan indicating each parking space and drive aisles.
- Handicapped (ADA) parking spaces and adjacent accessible areas shall be paved with asphalt concrete or an equivalent approved by Clackamas County Engineering staff, as required by the Building Department.
- Drainage facilities shall be designed and constructed in conformance with Clackamas County Roadway Standards Chapter 4, providing water quality treatment and conveyance to a suitable outfall.
- Prior to the issuance of a building permit and/or site development, the applicants shall submit to Clackamas County Engineering Office:
- Written approval from the Clackamas Fire District #1 for the planned access, circulation, fire lanes and water source supply. The approval shall be in the form of site and utility plans stamped and signed by the Fire Marshal.
- Written approval from the Clackamas County Engineering for surface water management facilities and erosion control measures.
- A set of street and site improvement construction plans, in conformance with Clackamas County Roadway Standards Section 140, to Clackamas County's Engineering Office and obtain written approval, in the form of a Development Permit.
- The permit will be for driveway, drainage, parking and maneuvering areas, and other site improvements.
- The minimum fee deposit is required upon submission of plans for the Development Permit. The fee will be calculated based on 8.83% of the public improvements and 5% of the onsite transportation improvements, according to the current fee schedule.
- The applicants shall have an Engineer, registered in the state of Oregon, design and stamp construction plans for all required improvements, or provide alternative plans acceptable to the Engineering Division.
- Within six months from the effective date of this Final Order, the applicants shall submit a plan to the Planning and Zoning Division showing satisfaction of requirements from Section 1021 of the Zoning and Development Ordinance regarding trash/recycling, or a plan suitable to meet the standard residential pick-up service provided by the trash hauler. Detailed information, including ZDO 1021, is available on the county web site www.clackamas.us under “Garbage & Recycling.”
- This condition of approval was met; the applicants provided the information necessary to satisfy this condition following the decision of file Z0123-23.
- A minimum of 55 parking spaces are required (50 for guests, 5 for employees), and must meet the parking area design standards of ZDO Section 1015.02. [ZDO 1015, Table 1015-1]. Parking spaces on the site shall not be rented, leased, or assigned, or used for storage or for conducting business activities.
Dated: September 16, 2026
Carl D. Cox
Clackamas County Hearings Officer
Appeal Rights
ZDO 1307.10(F) provides that, with the exception of an application for an Interpretation, the Land Use Hearings Officer’s decision constitutes the County’s final decision for purposes of any appeal to the Land Use Board of Appeals (LUBA). State law and associated administrative rules promulgated by LUBA prescribe the period within which any appeal must be filed and the manner in which such appeal must be commenced. Presently, ORS 197.830(9) requires that any appeal to LUBA “shall be filed not later than 21 days after the date the decision sought to be reviewed becomes final.” This decision is “final” for purposes of a LUBA appeal as of the date of the decision appearing by my signature.
Footnotes
- The approval includes a condition requiring the applicants to obtain building permits and approved final inspections related to the change of use of the ag-exempt barn
- See Kupillas v. Clackamas County, LUBA No. 2024-015 (Kupillas I) concerning whether the proposed dressing building was a “[b]uilding normally associated with uses permitted in the [AG/F] zone…” citing ORS 215.448(1)(a)(B) and Clackamas County ZDO 806.02(C). LUBA remanded the hearings officer’s decision and on remand the applicants proposed to eliminate the dressing room from the application. The County hearings officer approved the amended application
- See County of Clackamas v. Philip Jacob Dalton and Staci Dalton, File No. V0004625 (Final Order issued May 1, 2026) finding continued use of an agriculturally exempt barn for commercial purposes (events) without permits and inspections, including a final inspection, for such commercial use in violation of the County Building Code Section 9.02.040(A, B, C, D & E), and failure to comply with Conditions of Approval Clackamas County Zoning and Development Ordinance (ZDO) Code Section 12.407.040 and 12.1307.15. I acted as County hearings officer in that matter.
- See ZDO Table 1307-1. Also See ZDO 1307.03(B), stating that the Planning Director includes “any County staff member authorized by the Planning Director to fulfill the responsibilities assigned to the Planning Director by the [ZDO].” County Planning Manager Lindsey Nesbitt acted in this capacity.
- County hearings officer Joe Turner conducted the public hearing for this application and approved it.
- The same barn is described variously as “approximately 3,000 square feet” and as “2,880 square feet.”
- A third storage container is shown on the southern end of the parking lot that is for the property owner’s personal storage and not for the use of the event venue.
- I also act as the County’s Code Enforcement Hearings Officer and have conducted two public hearings concerning these violations. See County of Clackamas v. Philip Jacob Dalton and Staci Dalton, File No. V0021423 (Final Order issued December 16, 2024) and County of Clackamas v. Philip Jacob Dalton and Staci Dalton, File No. V0004625 (Final Order issued May 1, 2026).